Get in touch with LFADJ Company

Industrial Emergency Lighting: A Project Guide From Facility Audit to Handover

Industrial emergency lighting is a safety system designed to maintain the required visibility when normal lighting fails, not merely a set of battery-backed fixtures. A luminaire may switch on, perform a short test, and still fail the project due to being positioned incorrectly, connected to the wrong failure zone, coupled with an incompatible surrounding environment, or accepted with no or insufficient evidence.
Plant engineers, safety managers, electrical designers, maintenance teams and procurement managers can use this guide to go from a facility audit to a handover by defining safety functions, specifying supplier inputs and demonstrating that the installed system performs them. LFADJ’s Industrial emergency lighting systems page includes information on product configurations and commercial consideration.
That difference is important because industrial facilities and commercial buildings may address some of the same lighting solutions while confronting very different hazards, access limitations, and operating duties. Product pages generally classify commercial emergency lighting, emergency lighting fixtures, and emergency lighting solutions, by physical form. A project team should link each choice to normal power loss, the required safety function and the environmental conditions of industrial environments.
The project rule: define the emergency function, failure condition, acceptance method, and evidence owner before selecting equipment. If one of those fields is blank, the specification is not ready for quotation.
Which Emergency Function Should Guide Equipment Selection?
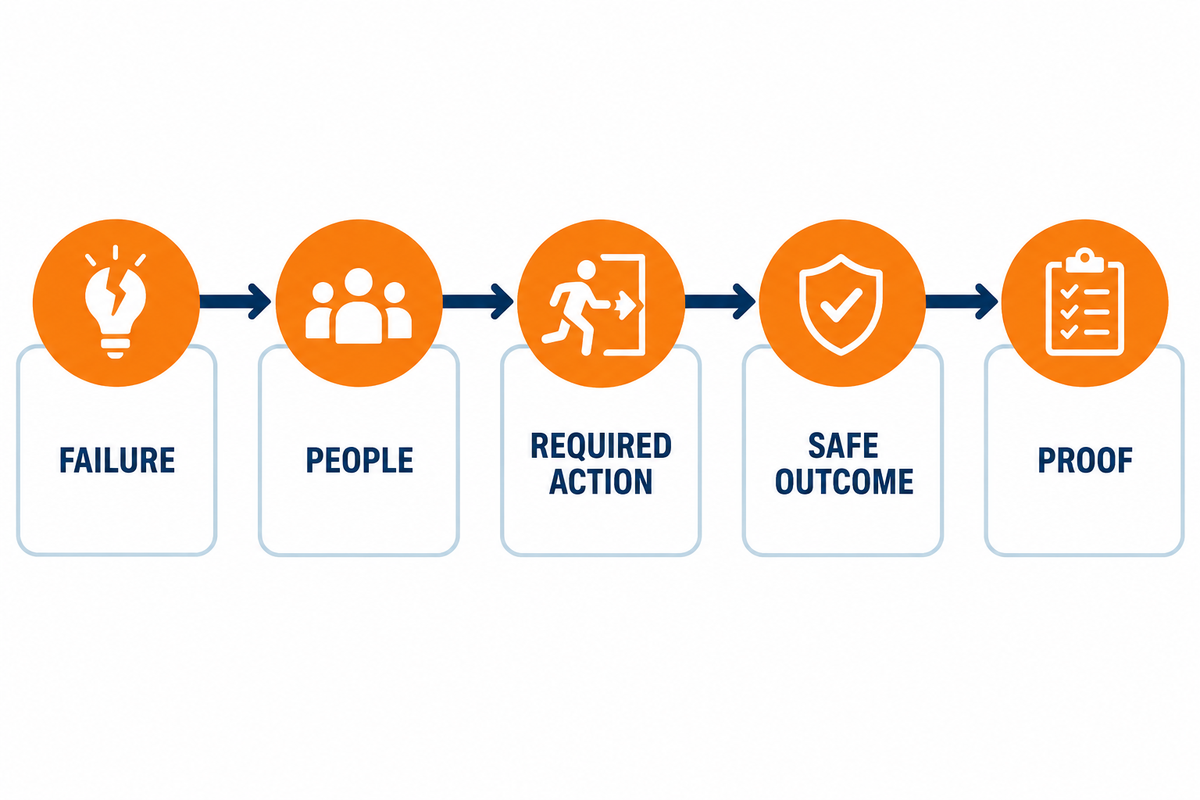
An emergency function should define the exact safe action that has to be performed by personnel after normal lighting fails, and not be a count of fixtures. What should personnel see? What should their final position be? What shutdown task should they perform? The answers should vary along an escape route.
Identify each LED emergency light’s location, optics, supply behavior, and acceptance test for its required task. Emergency lights with battery backup and centrally supplied light fixtures may serve different functions. Exit signs, emergency exit lights, and LED exit signs guide movement; the complete exit and emergency lighting arrangement must also support the required task.
Initiate an Emergency-Light Function Register. Give each required function a separate line and provide the initiating failure, the people affected, the task or movement, the expected safety outcome, the duration for which the function is required to be operational, and what’s required to prove the function at commissioning. This will prevent a fixture schedule from hiding other safety duties.
| Input type | Question to answer | Typical evidence |
|---|---|---|
| Function | Escape, open-area orientation, high-risk task completion, or safety-equipment access? | Risk assessment and marked plan |
| Initiating failure | Which circuit, distribution board, process event, or utility loss activates the function? | Single-line diagram and cause-and-effect record |
| Required outcome | What must a person see or safely complete? | Design basis and task description |
| Acceptance method | How will the team prove the outcome at site? | Inspection, measurement, functional test, and duration test |
| Owner | Who resolves missing inputs and signs the result? | Responsibility matrix |
| Location | Which zone, route, task, and drawing reference does it serve? | Risk map and zone schedule |
| Environment | Which temperature, dust, moisture, corrosion, vibration, or impact conditions apply? | Site data and environmental schedule |
| Interface | Which supply, control, alarm, or monitoring point must coordinate with it? | Single-line and cause-and-effect diagrams |
| Change status | Is the input confirmed, supplier-proposed, or unresolved? | Controlled input register |
Design emergency lighting to address the risk caused by primary-lighting failure in accordance with the recommendations of the official safety guidance. Equal wattage, battery capacity, or nominal lumen output doesn’t mean equal performance. Consider optics, mounting height, obstructions, room geometry, surface conditions, and the task to be performed.
Emergency lighting design should require reliable illumination during a power failure and the battery power available at the end of the approved operating period to name the technology. Apply this to LED emergency equipment, which can be energy-efficient, and to products labeled battery backup.
Which Facility Zones, Routes, Tasks, and Failure Modes Need Coverage?
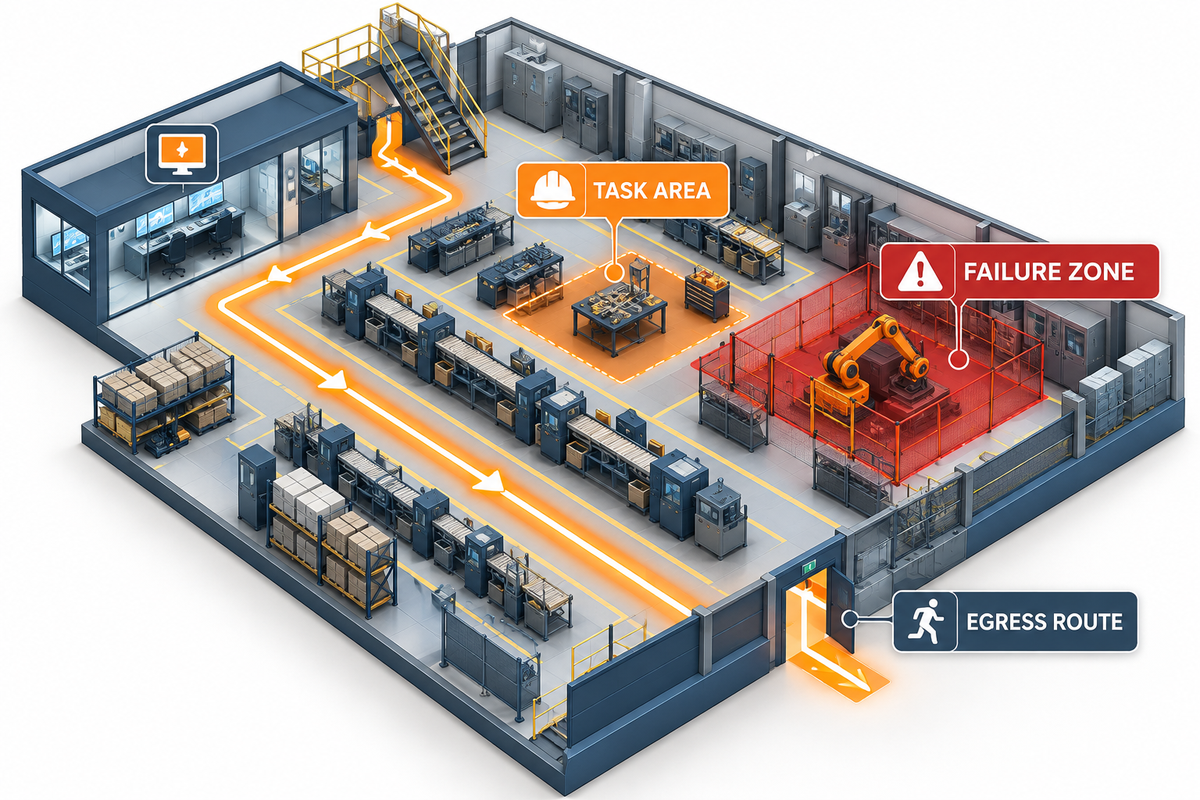
A drawing review is needed, but isn’t a substitute for a walkdown. Industrial sites change. Racks move, lines expand, temporary partitions become permanent, equipment rusts and obstructs exits, and dust accumulates. The walkdown tests whether routes, task areas, final exits, safety equipment and credible failure zones still match the documented design basis.
Create a “Facility Lighting Risk Map” showing normal operation and, where safe, representative shutdown conditions. Break the facility up into lighting and failure zones instead of treating the entire facility as a single zone.
Trace each individual path of egress through corridors, production aisles, stairwell, and the route outside the final exit. The goal of exit lighting and egress lighting is to keep egress paths visible so an occupant can get to a safe area during a power outage or evacuation. Also, check conditions along the path including any recess where a sign or lamp is hidden from view.
What should the walkdown record?
- Escape routes, intersections, stairways, changes in elevation, final exits, and external routes.
- Areas that require occupants to orient themselves prior to going to a route.
- High-risk tasks that need controlled shutdown, isolation, or intervention.
- Fire and first aid equipment, shutdown controls, communication equipment, and other safety equipment.
- Obstructions, overhead cranes, tall storage, glare sources, smoke and dust conditions, and operating machinery.
- Areas subject to moisture, corrosion, vibration, extremes of temperature, washdown, impact, or a dangerous or unhealthy environment.
- Reasonable assumptions for supply failures, including the loss of a local circuit, not just a total building outage.
Identify the location of each observation. Drawings and photos should be numbered. Assign an owner. State whether the condition is open or closed. Examples of unacceptable entries include “Add emergency light near press line” and “Define the area shutdown task T-07 (coordinate with shutdown task J-06).” “Maintain the defined shutdown task at zone P-04 after loss of distribution board DB-3; verify at points T1, T3” is a traceable entry.
What Design Basis Determines the Emergency Lighting Architecture?
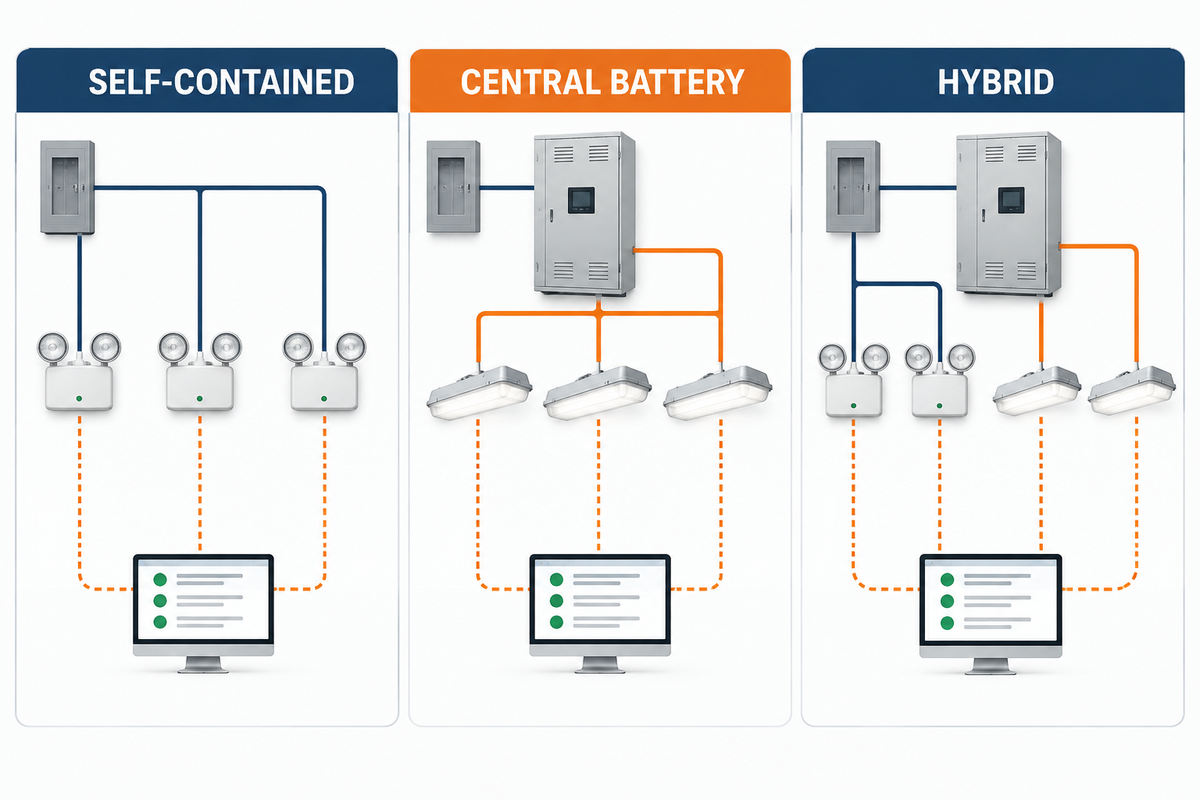
Base the selection of the basic architecture on the governing jurisdiction, adopted standards, the requirements of the insurer, the specifications of the owner, and any AHJ, before considering convenience of maintenance or first cost. Self-contained luminaires, central battery systems, and hybrid systems distribute risk in different ways, and the preferred solution varies by type of industrial facility.
Emergency lighting requirements may be derived from various instruments. In a US project, the building rules adopted, the NFPA 101 Life Safety Code (where applicable), Occupational Safety and Health Administration rules and local requirements may address different parts of the system. Don’t cite “life safety code” or “standards for emergency” as a surrogate for the exact edition, clause, scope and acceptance condition.
Applicable rules may restrict how emergency circuits are separated, how transfers are arranged, and what happens after a single element fails. For example, within its US scope, 29 CFR 1910.308(b) addresses independence of emergency circuit wiring and requires emergency illumination to be arranged so that one failure of a lighting element doesn’t leave a required space in total darkness. This is a jurisdictional example, and not a design rule.
| Decision factor | Self-contained | Central battery | Hybrid |
|---|---|---|---|
| Failure domain | Battery faults are usually local, but many assets must be maintained. | Shared equipment can simplify supervision but creates a broader common dependency. | Critical zones can be separated from general coverage. |
| Distribution | Normal and emergency functions are integrated locally. | Emergency distribution and cable strategy become major design inputs. | Interfaces and boundaries require especially clear drawings. |
| Maintenance access | Technicians visit each unit. | Battery maintenance may be centralized, while field circuits still require inspection. | Two maintenance methods must remain coordinated. |
| Environment | Local batteries experience the luminaire environment. | Energy storage can be placed in a controlled room. | Harsh areas can use a different approach from accessible areas. |
| Monitoring | Manual, self-test, or addressable options may be used. | Central status can be strong if field-level visibility is designed. | Data must reach one asset and defect process. |
An Architecture Decision Matrix should be scored against failure modes, environmental exposure, cable survivability, accessibility and monitoring, spares, technician skills, growth, and recovery from faults. LFADJ’s comparison of emergency backup architectures provides a structure for the next step. Remember to keep cost assumptions visible. For example, cheaper equipment may not provide for batteries that are accessible, and maintenance personnel may not be able to test the battery to ensure that it’s fully charged.
The matrix should also differentiate power sources and failure boundaries. A functioning emergency system should respond to the defined power loss without allowing an unrelated failure to remove all required coverage. Self-testing may improve visibility, but it isn’t a replacement for asset ownership and physical inspection.
Build a Design Input Register Suppliers Cannot Misread
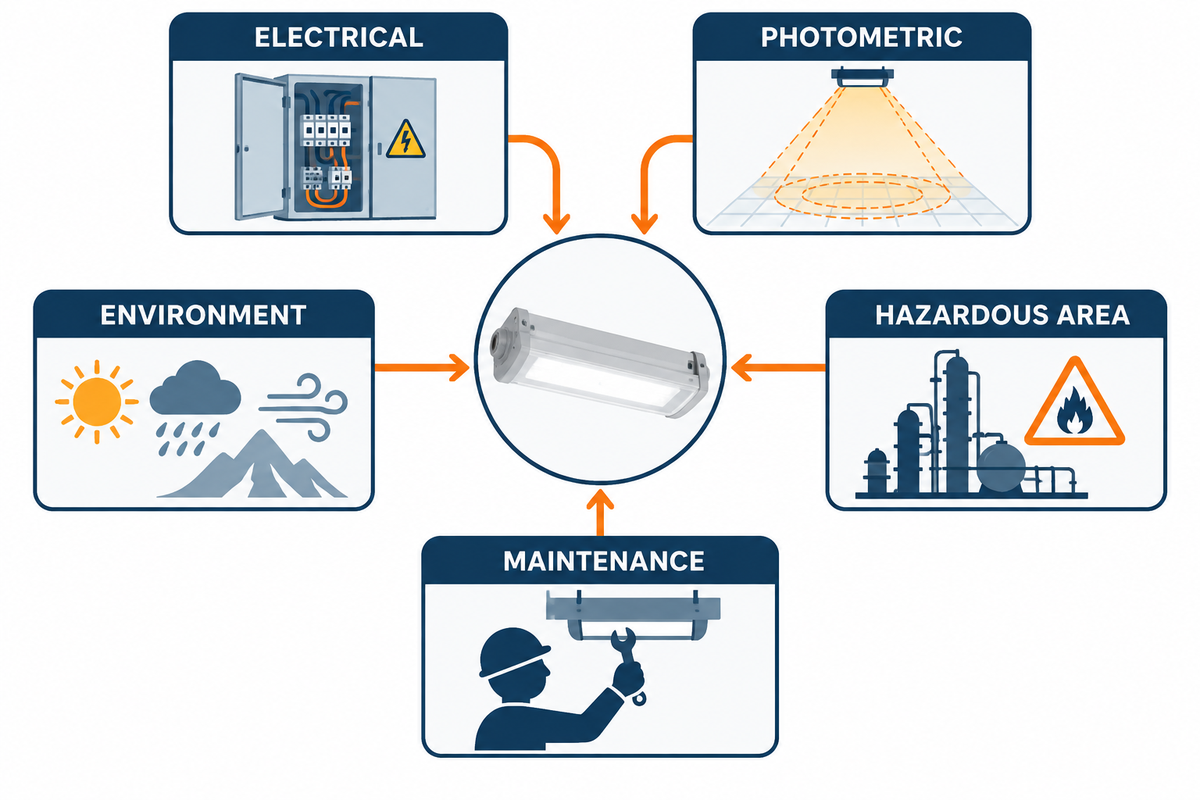
Diverging bids for the same service are common in the industry because suppliers base their bids on different assumptions. A Design Input Register brings previously undefined assumptions under control and becomes part of the project. Each assumption should be marked confirmed, supplier-proposed or unresolved.
Electrical and control inputs
Record normal supplies, monitored failure points, changeover logic, emergency sources, distribution boundaries, isolation needs, interfaces, alarms, control-room indications, and restoration behavior. State whether the project must respond to a local circuit failure, a board failure, or loss of the normal source serving the entire area.
Photometric and physical inputs
Provide zone geometry, mounting limits, obstructions, surface assumptions, operating states, calculation points, and field measurement locations. Don’t let a lumen value catalog replace a layout calculation and site test.
Environmental and hazardous-area inputs
State ambient conditions of service, ingress of service, corrosion of service, vibration of service, washdown, dust, impact, and maintenance access conditions. Classifying hazardous areas isn’t a product filter. It must link the classified zone to the specific gas, vapor, dust or fiber, the approval and marking, installation method, and the evidence of the equipment installed.
Electrical equipment selected for these areas must withstand harsh conditions defined by the project rather than a generic “industrial-grade” claim. The same is true for LEDs, light heads, lamp heads, enclosures, cable entries, and every emergency light unit; the approval and marking must accord with the specific installation.
The US rule at 29 CFR 1910.307, for example, requires individual area classification, and equipment and wiring appropriate for the classified area. Other jurisdictions use different rules. Use the hazardous area input checklist to organize project data. Accept equipment when its classification, markings, certificate scope, and installation match the classified area.
Asset and maintenance inputs
Identify asset identification, test access, remote monitoring, data retention, battery and consumables strategy, spares, isolation permits, cleaning and ownership of changes. A self-test feature is only useful when the results of that test reach the person who needs to take an action and is implemented on a physical asset.
What do common product labels actually prove?
For UL Listed equipment, the listing must cover the exact model and intended use. It doesn’t by itself make the whole installation compliant. The project must still verify mounting, wiring, controls, environment, light output, and the applicable lighting requirements. Treat the label as one evidence item, not as a substitute for installation and commissioning records.
Consider the environment and the required duration when selecting a battery chemistry. Take into account charging, temperature, maintenance and end-of-life considerations. Sealed lead-acid batteries, nickel-cadmium batteries and products described as NiCad can vary across these requirements.
Where the NFPA Life Safety Code applies, emergency lighting must operate for a minimum of 90 minutes and provide initial illumination of no less than an average of 1 footcandle (10.8 lux) and 0.1 footcandle (1.1 lux) at any point, measured along the path of egress at floor level. A project shouldn’t blindly copy “90-minute” or any illuminance value, without ascertaining that the referenced provision, measurement point, decay allowance and local practice apply. Same discipline is required to national fire or Department of Labor organization guidance.
Input completeness check
A complete bid identifies each zone’s function, failure trigger, environment, classification, architecture boundary, mounting constraint, acceptance test, required document, and decision owner. Missing entries create hidden scope.
Normalize Bids Before Comparing Price
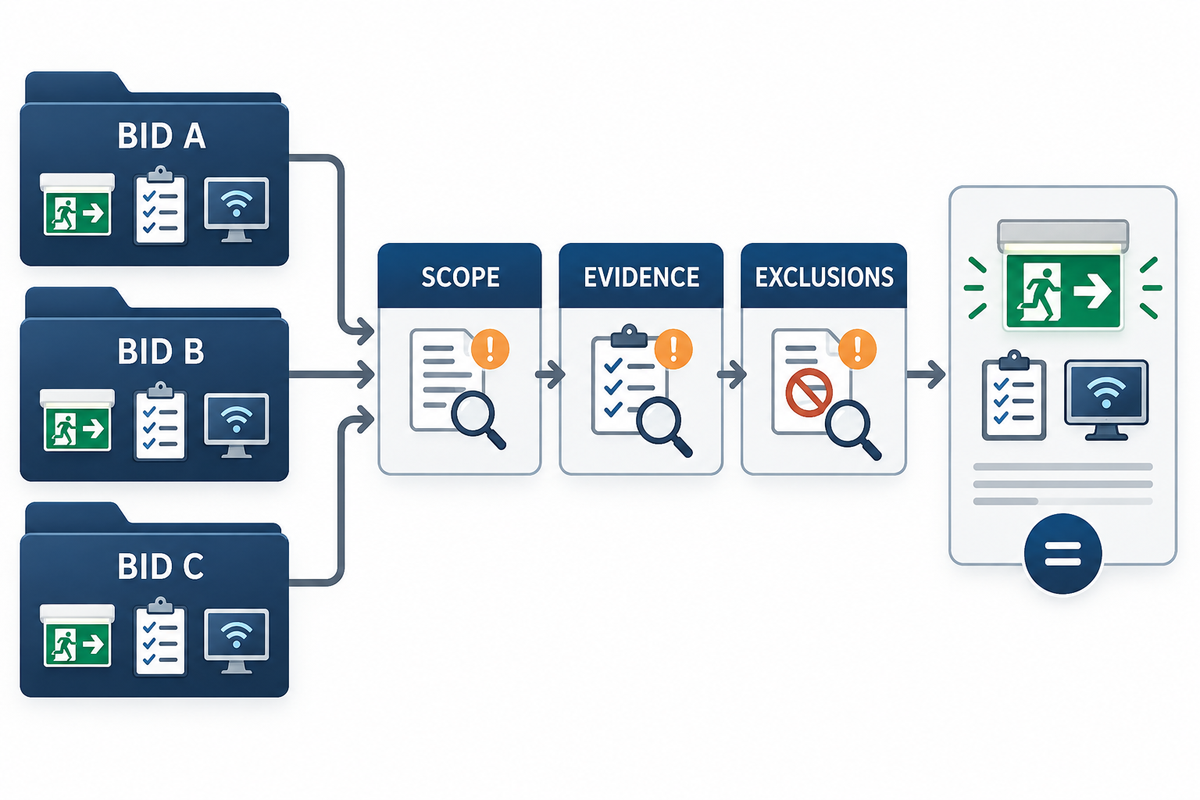
Give all bidders the same drawings, zone schedule, Design Input Register, document requirements and acceptance plan. Make a normalization table for each response, called a Bid Normalization Table.
This means that a supplier can’t claim that compliant commercial emergency lights are automatically suitable for industrial buildings. Commercial facilities may not be subject to the same conditions of corrosion, dust, vibration, hazardous locations, access, or shutdown. Cost-effective means the lowest verified lifecycle cost for the required function, not the lowest unit cost.
Compare compliance, assumptions, deviations, exclusions, substitutions, certificates, drawings, calculations, monitoring, commissioning, training, spares, warranty limits, and lifecycle tasks, line by line. Require the bidder to identify unresolved inputs, instead of silently selecting the most favorable value.
Once the technical basis is defined, capture it in the LFADJ industrial emergency lighting request-for-quotation brief builder. This keeps commercial responses anchored to the same inputs and keeps this guide from turning into a product catalog.
Which substitutions need the closest review?
- In the case of a luminaire, one claiming a lower cost but having a different optics or mounting system.
- Battery-duration claim without basis of test, environmental condition, or end of life assumptions.
- A model family of a hazardous area product, without exact-model certification and marking.
- A monitoring system that indicates an error but doesn’t reveal the affected resource or exports service records.
- A less expensive option that relocates cabling, enclosures, tests, or maintenance outside the quoted scope.
Use the system page for information on the latest models, configurations, lead times, and quotations.
Commission Against the Approved Design Basis
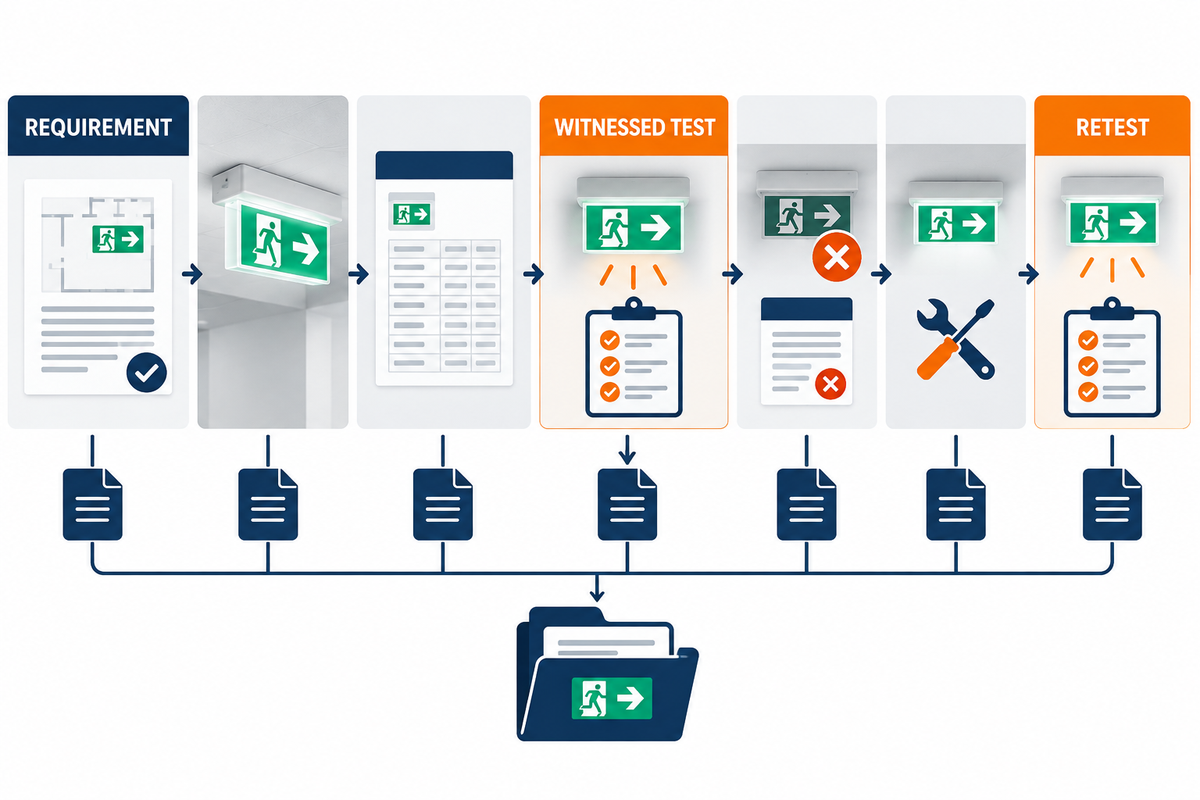
Commissioning should prove the safety function, not just show that lamps illuminate. An Acceptance Evidence Pack should connect requirements, the installed asset, the test method, result, deviation, correction, and retest.
The test should demonstrate that emergency lights provide the defined outcome at key safety areas and function correctly, following an initiating event. For egress routes, prove that emergency lighting helps occupants identify and use the intended route; don’t infer the result from a datasheet.
What should be verified on site?
- Correct location, quantity and identity of installed assets.
- Restoration to the correct state, following a defined normal-supply failure.
- Remain visible and usable.
- Match the asset register.
- Testing and record start and end conditions.
- Drawings, calculations, schedules, certificates, manuals, and settings match the installation.
Index evidence should be provided by zone and asset. Photographs without asset or drawing references are difficult to interpret. A failed test shouldn’t be closed by updating its status in a spreadsheet. A failed test should be closed by a corrected deficiency and a retest against the same acceptance criterion.
What Causes the Readiness Gap After Duration Testing?
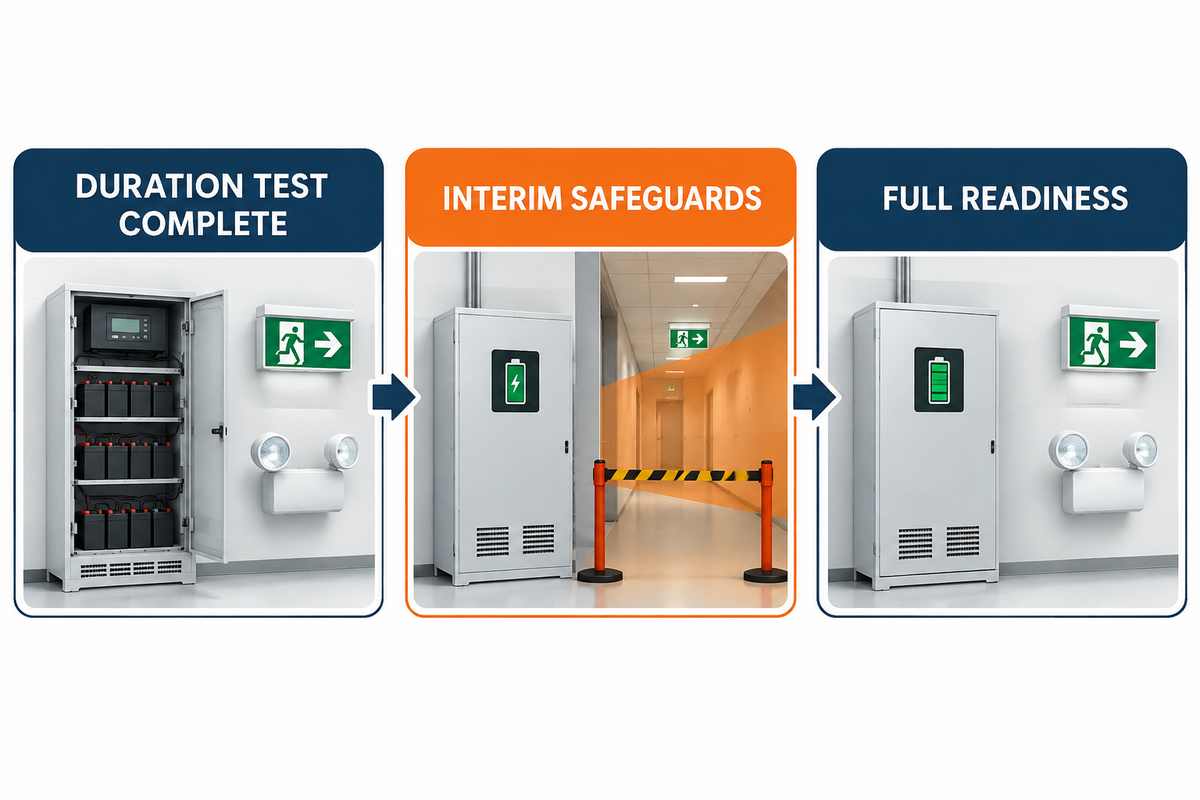
A full-duration discharge test temporarily reduces protection while batteries recharge. After a full-duration discharge, a battery system may need time to restore its designed capacity, including in continuous plants. The UK government’s office and shop fire-safety guide warns that particular care is needed following a full discharge, and discusses full function, re-occupation and alternative arrangements. That guidance is written for offices and shops, not for industrial plants.
Maintain the defined replacement protection during regular operations whenever emergency lights are on test. Capture the affected assets, dependent zones, and the safeguards put in place.
Prior to testing, capture the expected recharge window, affected zones, restrictions on production or occupancy, interim measures, contingency for a real supply failure, and the name of the person authorized to release the area. The statuses of “test passed” and “system has returned to full readiness” are different.
This is especially important if multiple systems share an emergency source or the facility can’t evacuate and close. Staggering tests can reduce the amount of protection unavailable at one time, and the test plan should address this.
Turn Maintenance Into a Closed-Loop Process
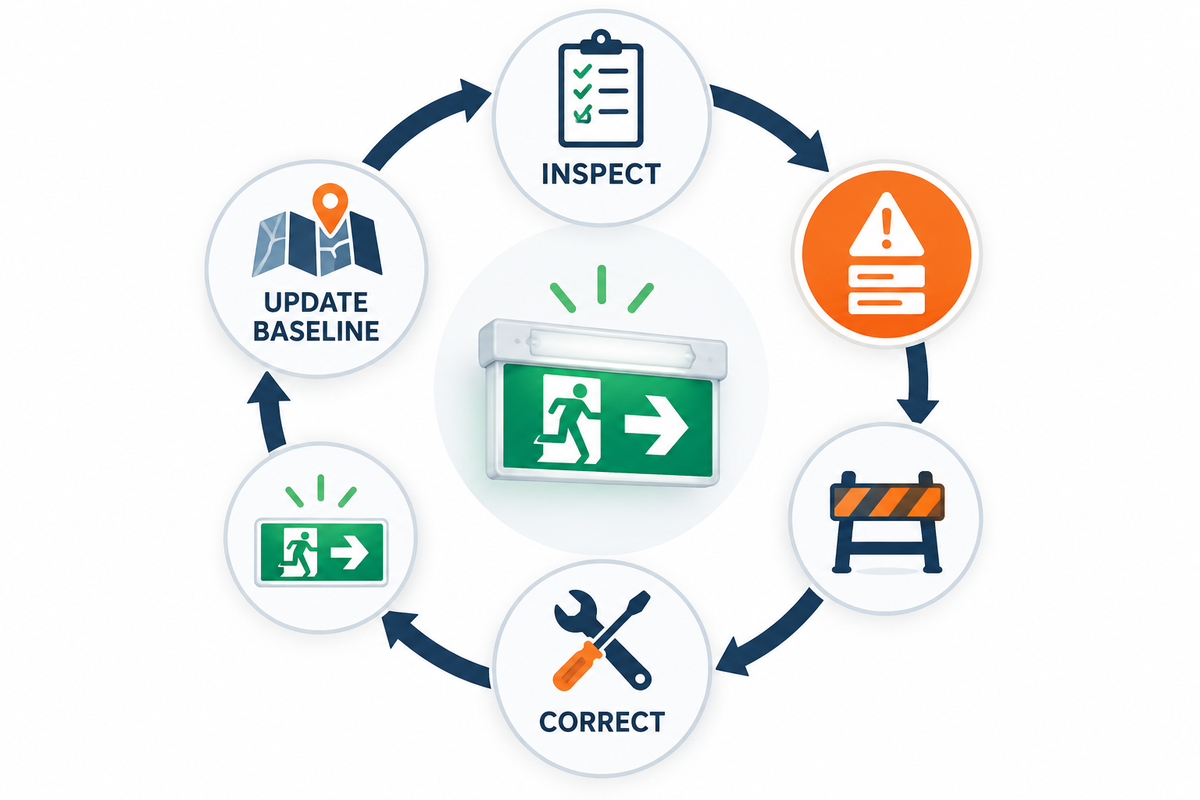
Use the local rules and standards, risk assessments, manufacturer’s recommendations, the approved design basis, and site-specific judgement to decide on the method of inspection and testing. Where the NFPA Life Safety Code applies, its Section 7.9 sets a 30-second monthly test and, for battery-powered sources, a 90-minute annual test.
Each defect record should include the asset, zone, failed function, detection method, severity, interim control, owner, due date, correction, retest, and closure. Repeating defects aren’t random or isolated events and shouldn’t be treated as such. Repeated defects are a syndrome, and syndrome should be analyzed with respect to architecture, environment, procurement, and planning.
Update the Facility Lighting Risk Map and Design Input Register for changes to routes, processes, hazards, racks, machinery, distribution or occupancy. The baseline approved by the system should be aligned to the facility instead of being frozen at the time of handover.
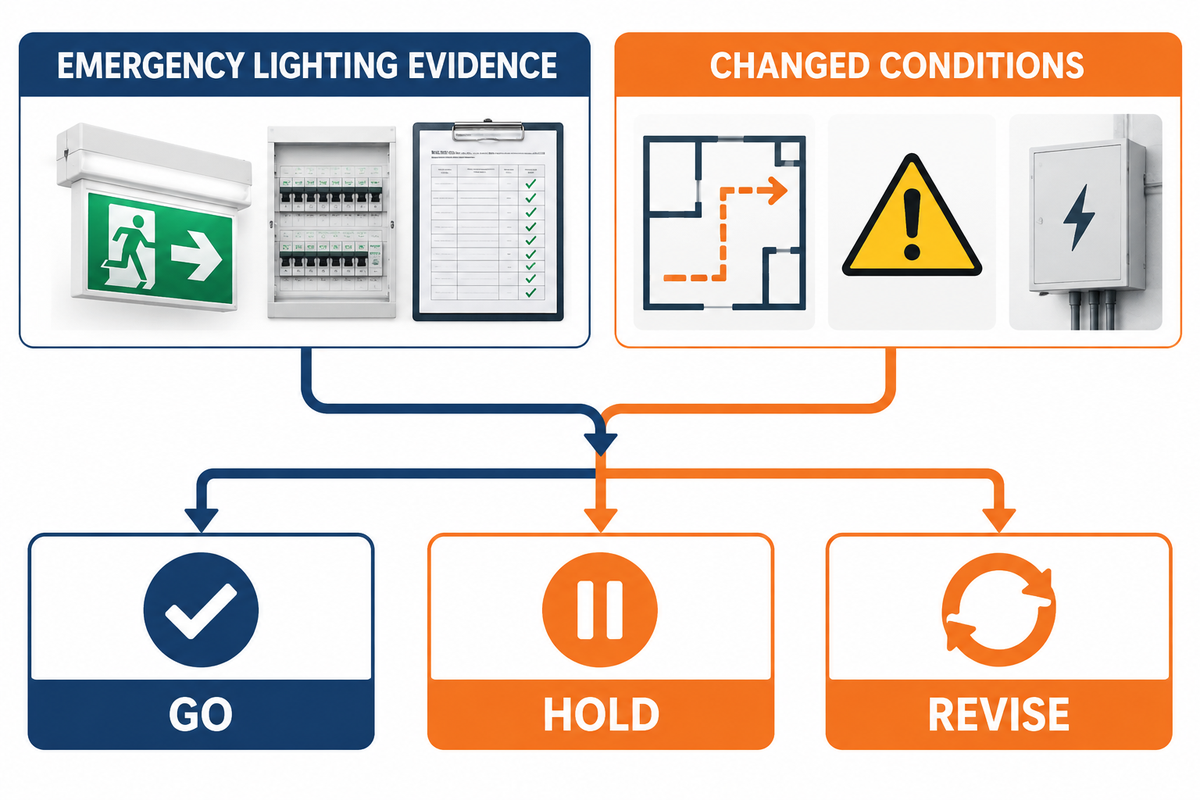
When Should Each Gate Receive a Go, Hold, or Revise Decision?
| Decision | Use it when | Required action |
|---|---|---|
| Go | Functions and inputs are defined, evidence is reviewable, and deviations are closed. | Authorize the next project stage with the approved baseline. |
| Hold | Assumptions, interfaces, acceptance methods, or responsibilities remain unresolved. | Assign owners and close inputs before commitment. |
| Revise | The facility, process, route, hazard, supply, or maintenance condition changed. | Update the risk map, design basis, tests, and affected evidence. |
Ready to structure the project?
Use the emergency lighting project input check to identify missing facility, electrical, environmental, control, testing, and handover inputs before requesting a quotation.
Frequently Asked Questions
What is industrial emergency lighting?
Industrial emergency lighting is a pre-planned safety system that performs defined lighting functions when normal lighting fails. These functions may support escape from a workplace, orientation in an open workspace, and shutdown of tasks that present a risk. Emergency lighting may also support access to safety equipment. The scope comes from workplace risk and applicable legal requirements, not from a prescribed fixture count.
How do I plan emergency lighting for an industrial facility?
Routes, tasks, hazards, safety equipment and failure modes should be analyzed and mapped. Functions and inputs should be defined and mapped as well. Then determine architecture and common bid input, define acceptance evidence, commission against the approved baseline, and capture operational defects.
Is a central battery system better than self-contained emergency lights?
Neither type is better for every facility: distribution, the environment, access, monitoring and the scale of the facility should decide how failure risk is allocated. A central battery can simplify some maintenance tasks but creates shared distribution dependencies; self-contained units distribute storage across the site. Some facilities adopt a hybrid of the two.
How should industrial emergency lighting bids be compared?
Make the zone schedule, drawings, failure triggers, environmental conditions, duration basis, interfaces, documents, and acceptance tests available to all bidders. Normalize compliance, assumptions, deviations, exclusions, and lifecycle work before comparing price. A lower quotation is not comparable when it omits monitoring, mounting hardware, test records, commissioning support or other required scope.
What documents are needed at commissioning and handover?
The pack usually consists of the approved design basis, drawings, equipment and circuit schedules, exact model certificates if required, calculations, settings, commissioning and duration tests, defects and retest records, manuals, training, spares, and an asset register. The exact content is determined by the conditions of the contract, the jurisdiction, and the risk posed by the facility.
Can the facility stay in operation after a full-duration test?
Continued occupancy should wait for recovery unless interim arrangements are in place: the UK office-and-shop fire guidance notes that batteries typically take 24 hours to re-charge and that premises should not be re-occupied until the emergency lighting system is fully functioning unless alternative arrangements have been made. The plan should define interim safeguards, recharge or recovery checks, and the evidence needed before declaring the system ready again. Full readiness is restored only after those recovery criteria have been satisfied.
References & Sources
- OSHA 29 CFR 1910.37, Maintenance, safeguards, and operational features for exit routes
- UK Health and Safety Executive, Site lighting guidance
- eCFR 29 CFR 1910.308, Special systems
- eCFR 29 CFR 1910.307, Hazardous (classified) locations
- UK Government, Fire safety risk assessment: offices and shops
- IEC 60598-1:2024, Luminaires, general requirements and tests
Different jurisdictions and facilities have different standards and legal requirements. Use a competent designer and the authority having jurisdiction to confirm the applicable basis.
LFADJ · COMPANY & TECHNICAL CONTEXT
Practical lighting guidance for real project conditions
LFADJ shares product context, application notes, and selection checks to help project teams compare industrial lighting options with the right site details in view.
What LFADJ covers
LFADJ focuses on industrial lighting and tailored lighting solutions for teams planning, specifying, or operating demanding work environments.
- Product context: mobile lighting, light towers, explosion-proof lighting, emergency lighting, and related industrial lighting equipment.
- Project context: application conditions, target illumination, runtime, site constraints, and product configuration questions.
- Decision support: use the information here as a starting point, then confirm final specifications against the actual installation and local requirements.
Industrial lighting
Application guidance
Project enquiries
NEXT STEP
Have a site question?
Send the operating environment, lighting target, expected runtime, and any drawings or photos you have. The existing enquiry form is ready for a focused discussion.
Start an enquiry Or use the LFADJ contact page